Image processing systems consistently deliver outstanding performance. On packaging lines, they meticulously monitor critical quality characteristics.
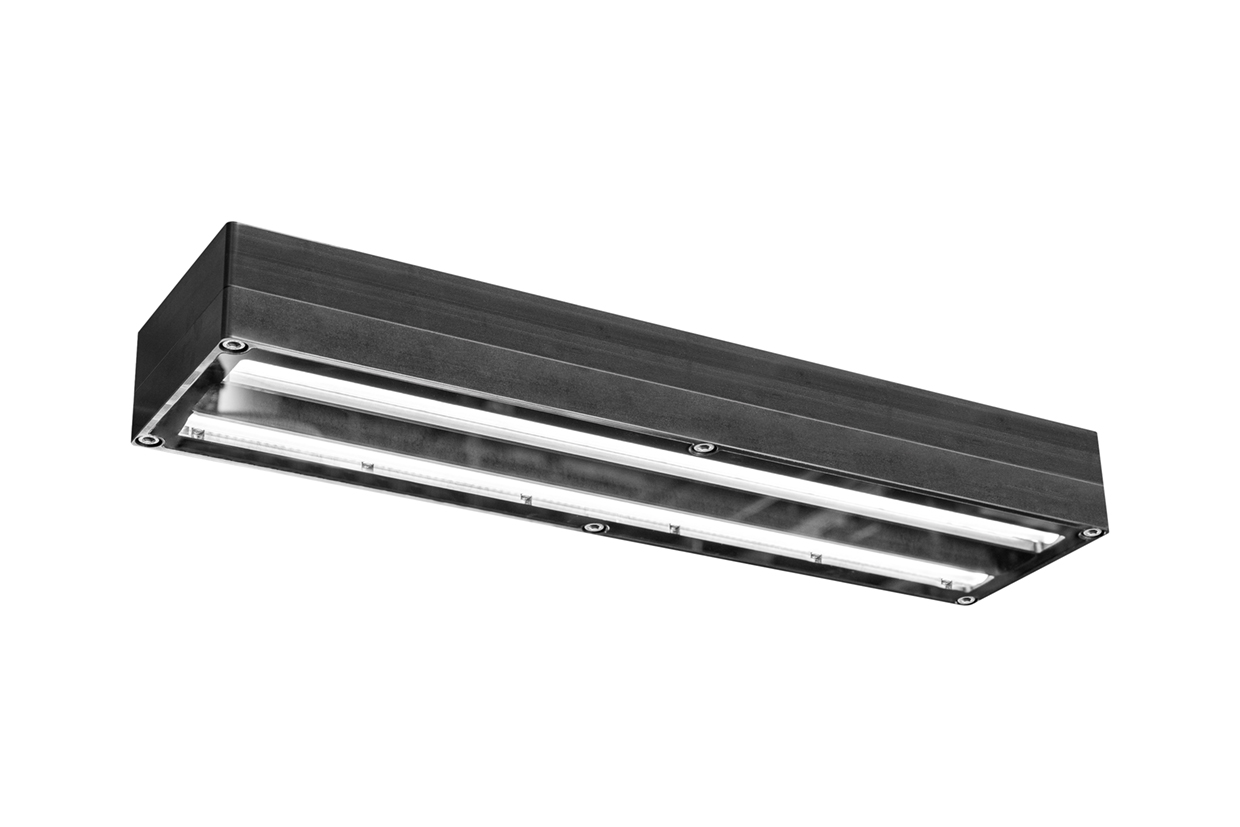
Thanks to a new scanner from Schubert, these processes are now even more efficient. This development combines 2D and 3D functions in a 600-millimetre-wide standard module – greatly simplifying commissioning, maintenance and installation.
Today, not a single bar, biscuit or technical item exits the production line without having been rigorously inspected from all sides. This task is now rarely carried out by human eyes. With high throughput rates and stringent quality criteria, line scan cameras check the shape, colour and size of the products. They compare the results against predefined parameters. This literally provides a clear picture of the products – and a solid basis for decision-making regarding subsequent process steps.
Schubert is expanding its portfolio to meet this demanding task with a new standard module that performs several functions while also being easy to install, maintain and replace. “With this 600-millimetre-wide unit, we are expanding our range of image processing systems to include a highly flexible option”, points out Daniel Greb, Head of Image Processing at Gerhard Schubert. “We are specifically targeting manufacturers who are looking for an efficient, easy-to-use solution without having to compromise on the functional versatility of Schubert scanners”.
Multiple functions in a single component
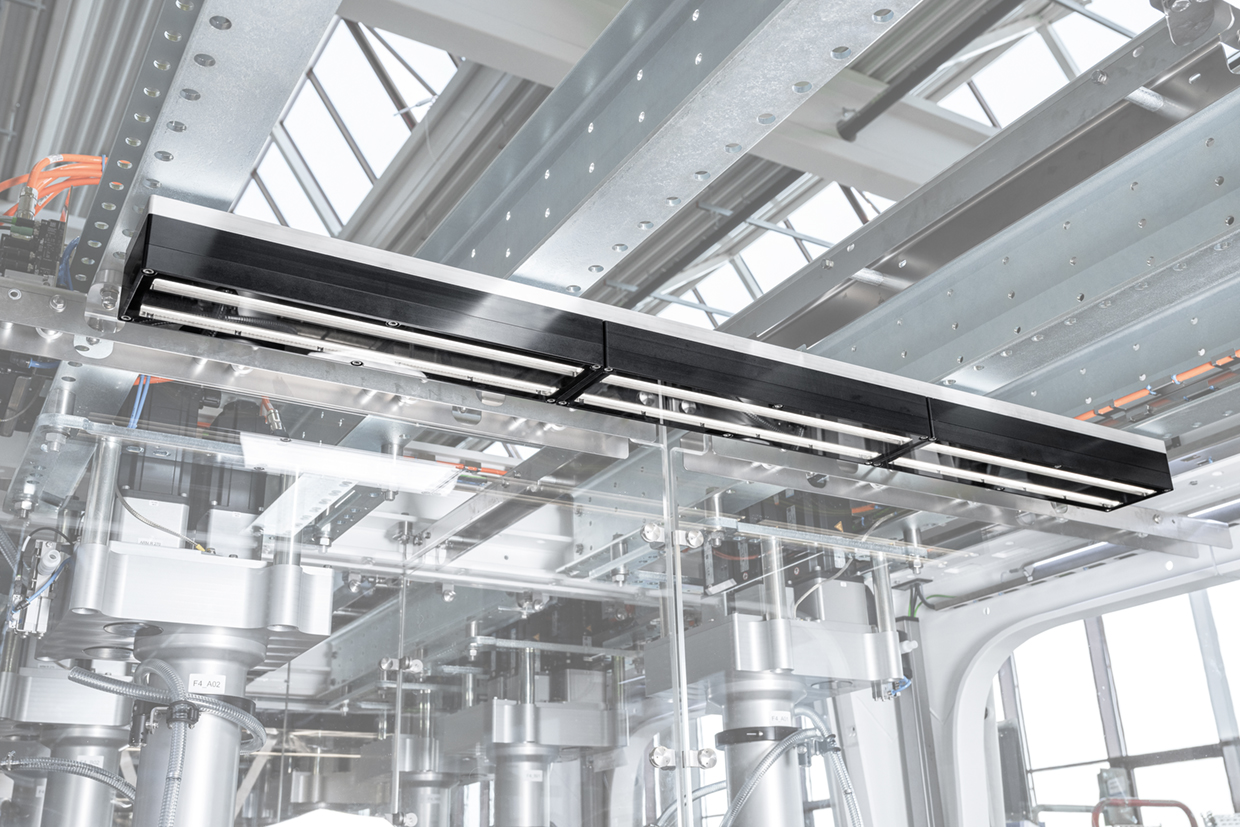
The 600-millimetre-wide module enables users to switch freely between 2D and 3D modes. The former checks products for surface characteristics such as shape, size and colour. The latter creates a three-dimensional image of the product and enables, for example, the precise measurement of volume and height – values that a simple ‘view from above’ cannot capture. The 3D function can reliably detect even complex quality characteristics, such as uneven fill levels, deformations or insufficient product quantities. In the generated image itself, variable colour values represent the differences in height.
The option to select between the two core methods offers considerable flexibility when inspecting frequently changing consumer goods. If a product requires a surface inspection or localisation, the 2D scanner is used. For more complex requirements, the 3D scanner takes over. “This not only saves time but also avoids an excess of costly and space-intensive technology within the production line”, adds Greb.

Instead of complex optical systems, software ensures that the individual modes can be switched on or off. Schubert can therefore dispense with costly telecentric optics, such as those using Fresnel lenses. This is achieved by increasingly powerful, cost-effective cameras, which the company has incorporated into the new solution. The new scanner also offers design advantages: as certain components are no longer required, the compact scanner unit weighs less and simplifies installation and replacement in systems of varying sizes. Despite its standard width, the solution is by no means limited to narrow belts: wherever wide conveyor systems are used, several modules can be positioned side by side.
Guided calibration
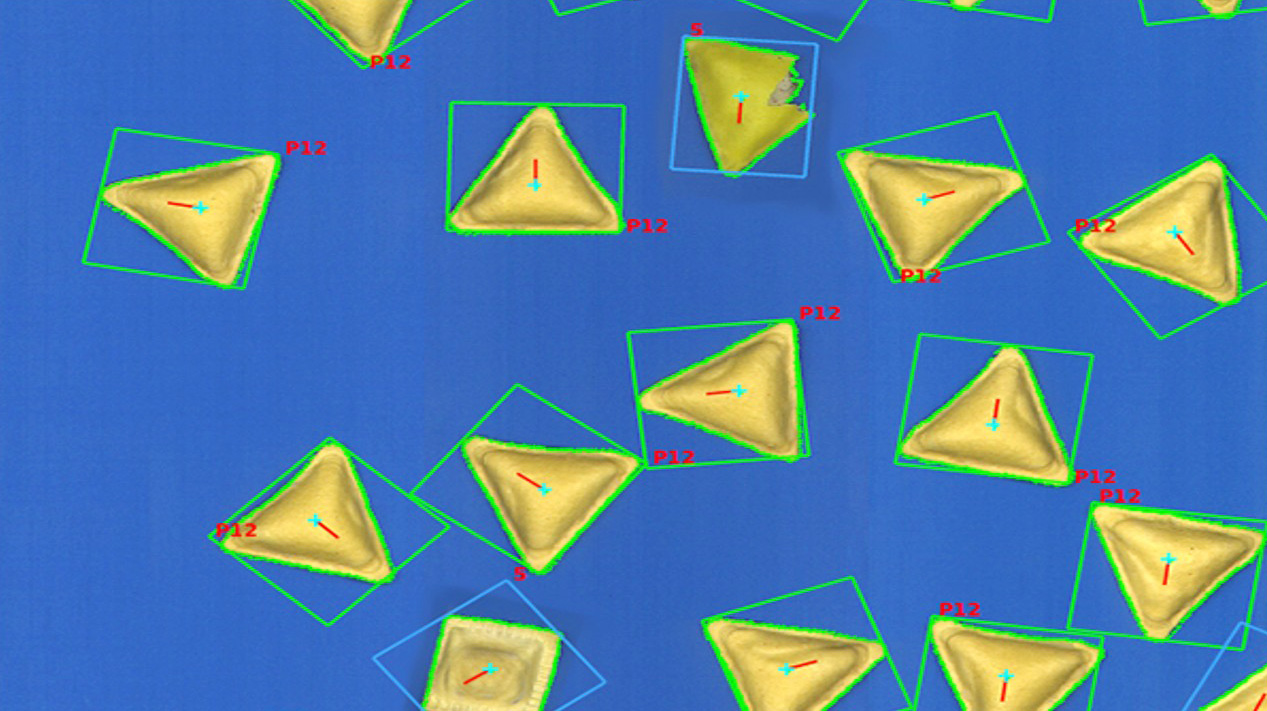
These systems also make the calibration of the optics and sensor significantly more time-efficient: camera parameters such as focal length, magnification and lens aberrations – and, in the case of 3D scanners, the spatial position of the camera – need to be precisely matched to the camera sensors. Without calibration, measurement errors, distortions or insufficient detail resolution may occur.
With this new generation of scanners, alignment is largely automated: a calibration template serves as the basis for a guided process that precisely aligns the optics and sensors. This eliminates the need for manual readjustment on each module. As a result, the process remains streamlined, and the technology is ready for use quickly after a new installation, without the need for extensive technical knowledge. The module reduces downtime and the need for human intervention to a minimum.